











Holomax delivered our as-built set faster than any firm we've worked with. The accuracy of the AutoCAD files saved us weeks of redrawing and the 360° tour made coordinating with our contractors effortless.
Our platform is tailored to meet the unique needs of every individual, ensuring you only pay for the features you need. This personalized approach not only saves you money but also maximizes the efficiency and effectiveness of your workflow.

Leading brands and developers rely on Holomax for precision as-built documentation.


Share your project details with us.
We prepare a tailored proposal based on your project information.

Upon acceptance, receive a detailed timeline, including site visit and drafting.
Our team coordinates the field survey with you or your client.
Thorough review of drawings, models, and photos for accuracy.
Project manager sends final files, including AutoCAD/Revit files, PDFs, and digital photos.

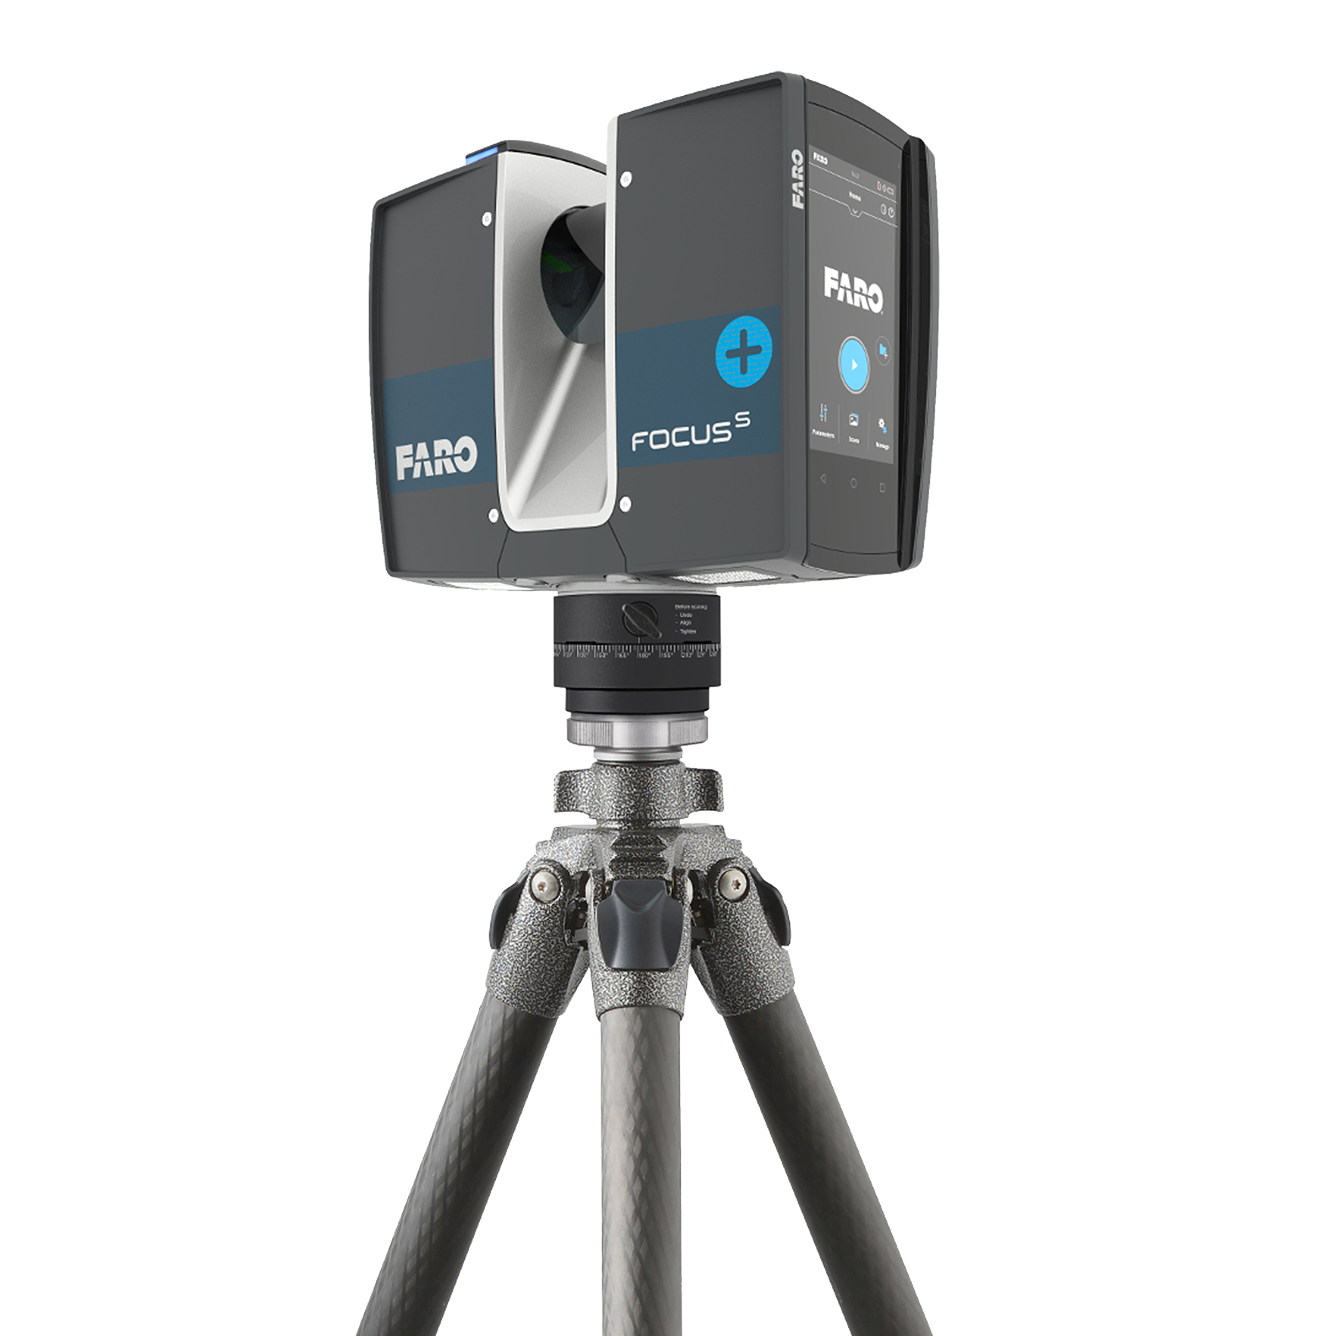
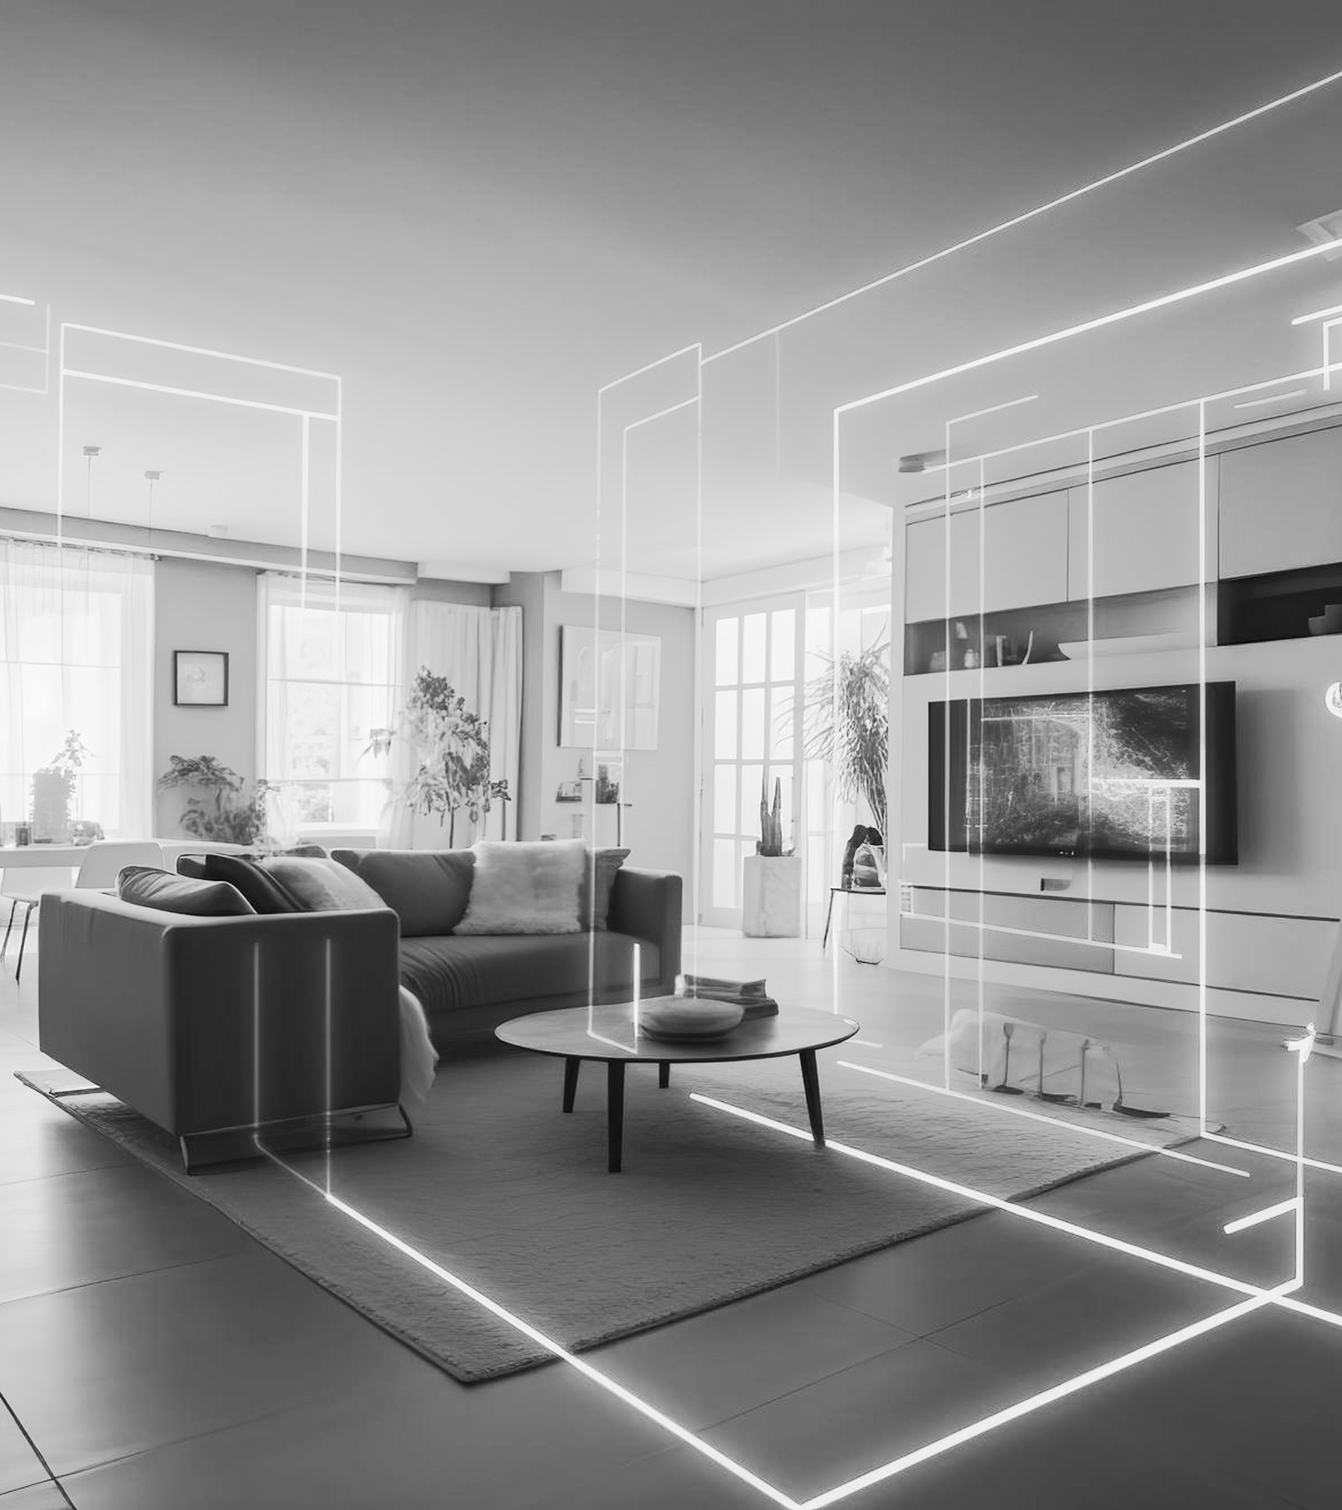
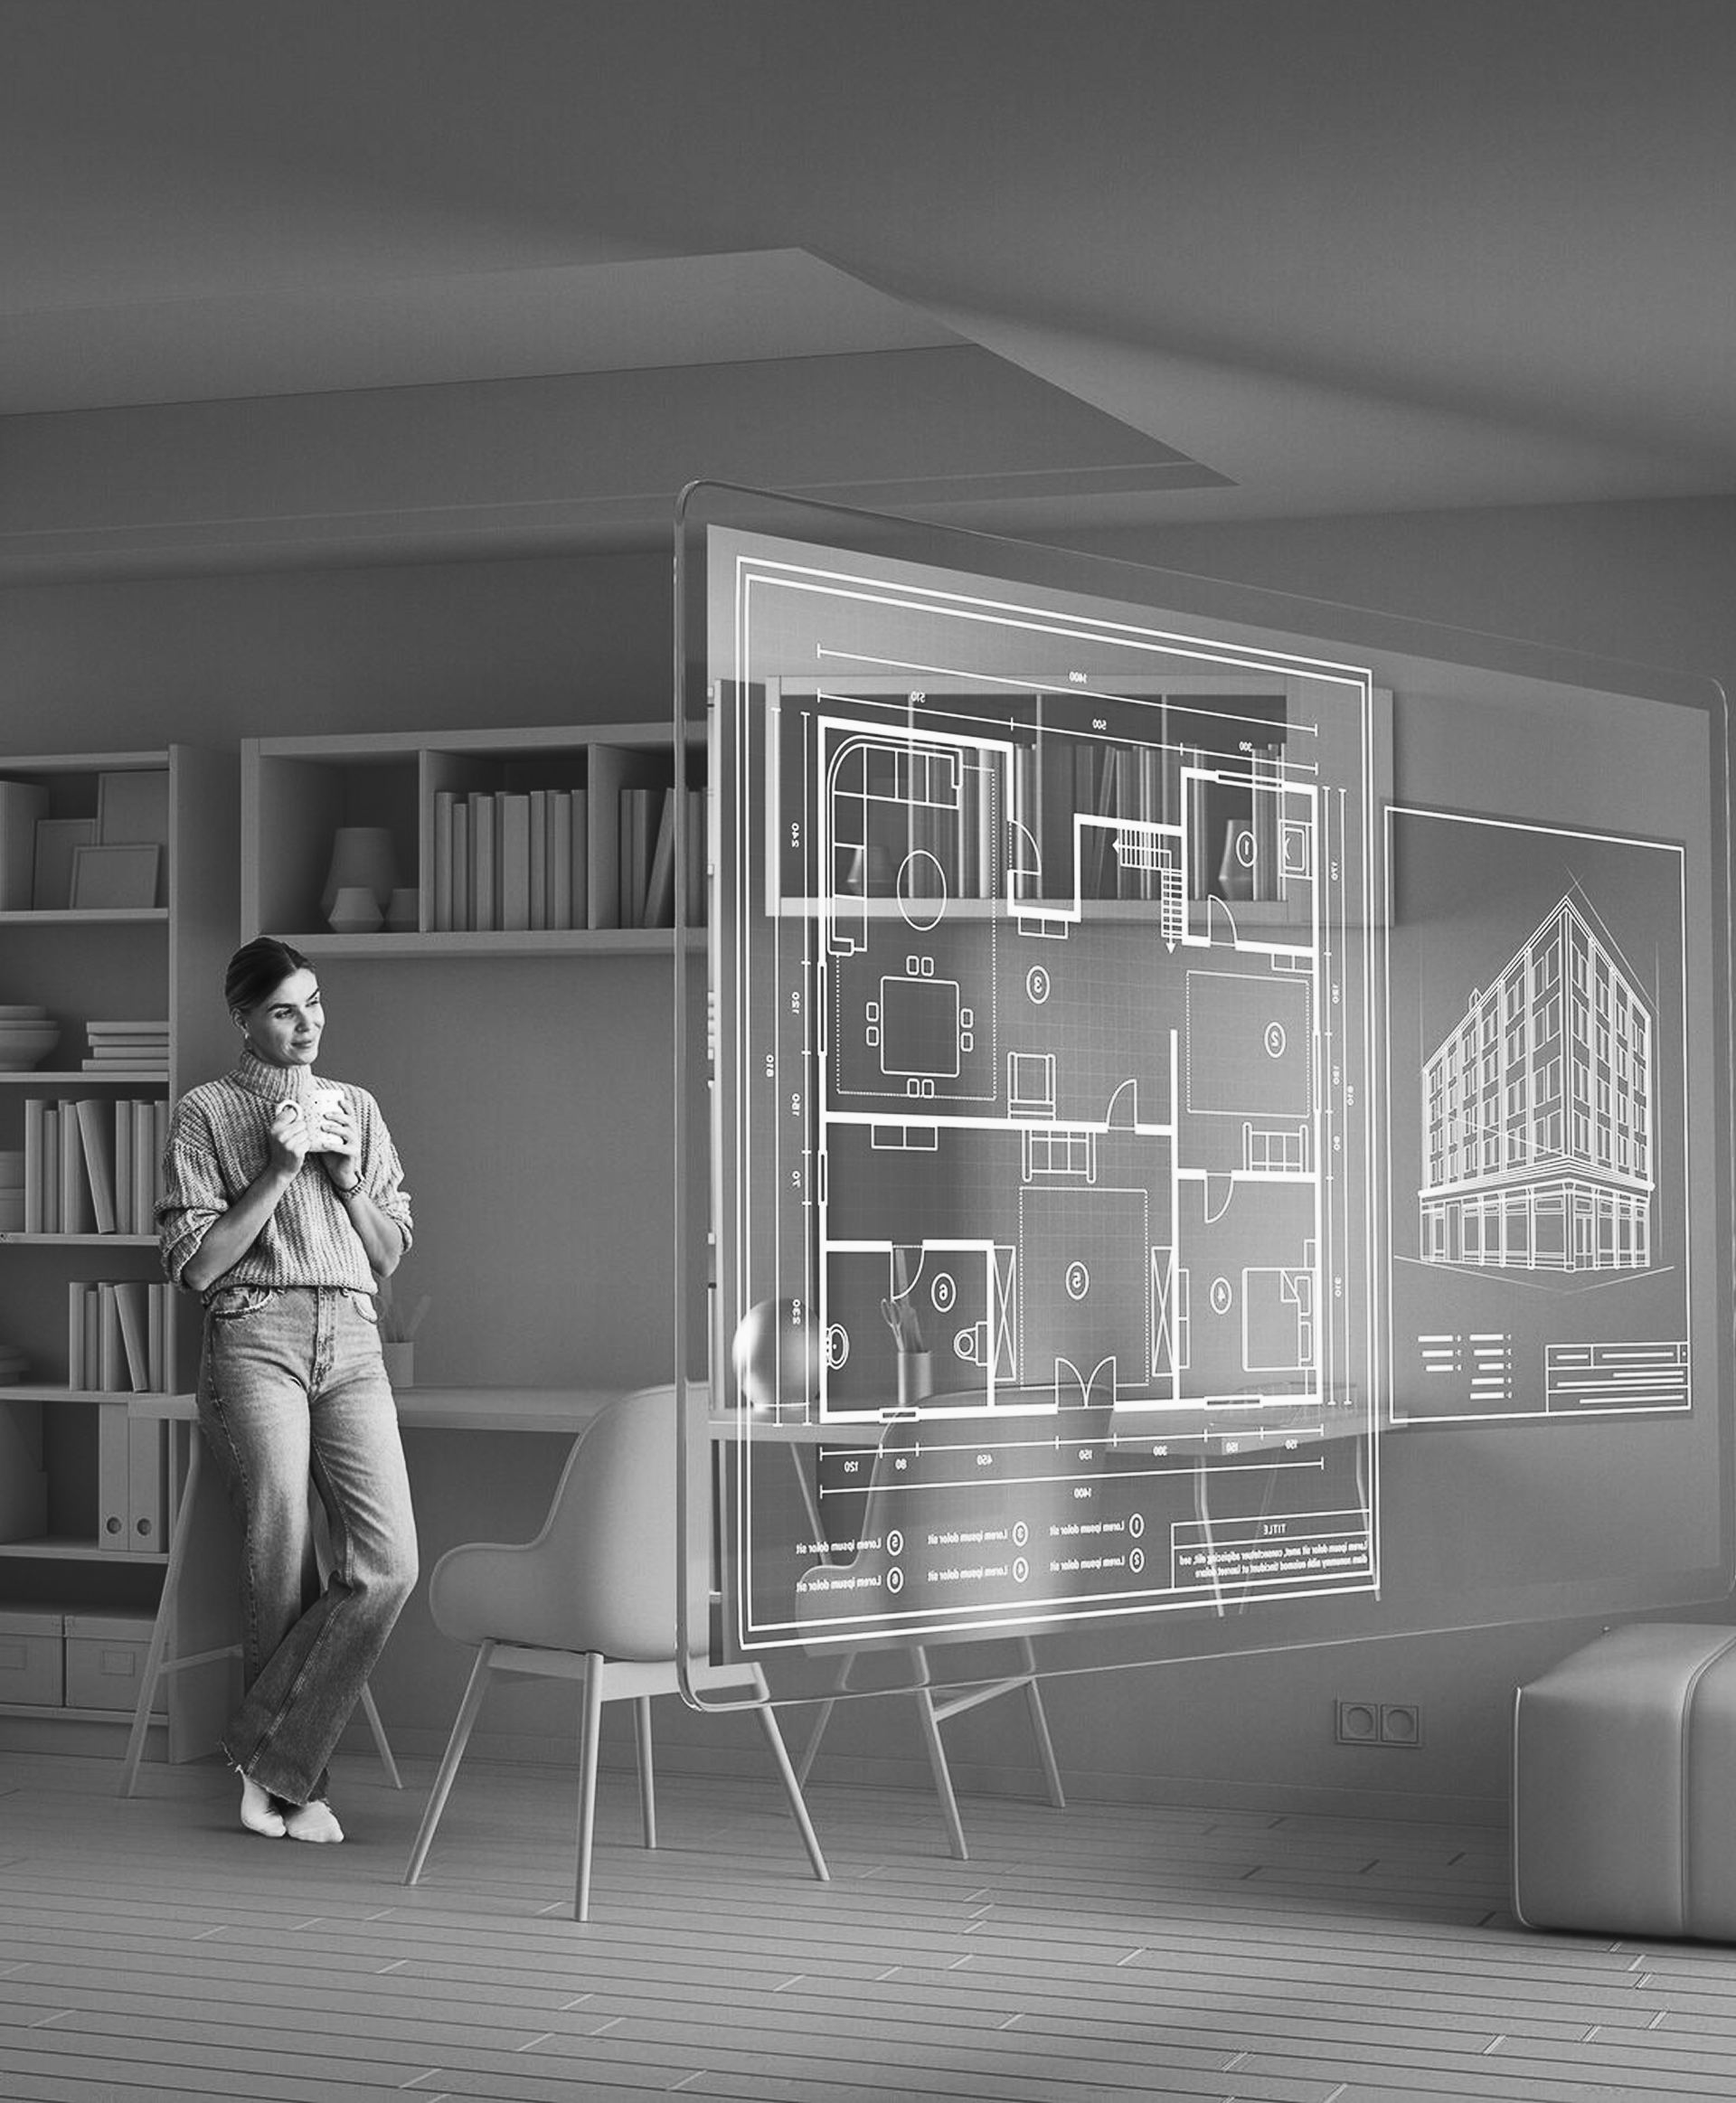
3D laser scanning, powered by LiDAR technology, swiftly captures detailed project site details. From building exteriors to interiors, foundations, and equipment, it delivers millimeter-accurate point cloud data for exact dimensions and layouts. Seamless integration with CAD software like Revit and AutoCAD transforms this data into detailed 2D drawings, 3D models, and immersive virtual experiences. LiDAR's laser precision, achieving 0.5 to 10mm accuracy, outpaces traditional methods, making it the go-to for efficient, accurate measurements in record time.


Holomax delivered our as-built set faster than any firm we've worked with. The accuracy of the AutoCAD files saved us weeks of redrawing and the 360° tour made coordinating with our contractors effortless.

Holomax delivered our as-built set faster than any firm we've worked with. The accuracy of the AutoCAD files saved us weeks of redrawing and the 360° tour made coordinating with our contractors effortless.
The 3D laser scanning was millimeter-precise. We caught discrepancies in the original drawings we never would have found manually. Holomax is now our go-to for every renovation.
From inquiry to delivery the whole process was seamless. Their BIM model integrated perfectly into our Revit workflow and the team was responsive throughout the entire project.
Choose from one of our three packages or design a custom set of plans to meet your needs.

At Holomax, we take pride in extending our services across the United States. Whether your project is nestled in the heart of a bustling city or gracing the landscapes of a serene countryside, our dedicated team is equipped to bring our expertise to you.
Get started now